Artà · Mallorca · Historic Palace

A 15th-century palace, the origin of a town, about to become a luxury boutique hotel.

We present a unique real estate investment opportunity: transforming the building around which Artà was born into a luxury boutique hotel —with a restaurant and private interior courtyard— where the number of suites is defined according to each investor's project.

Discover the project
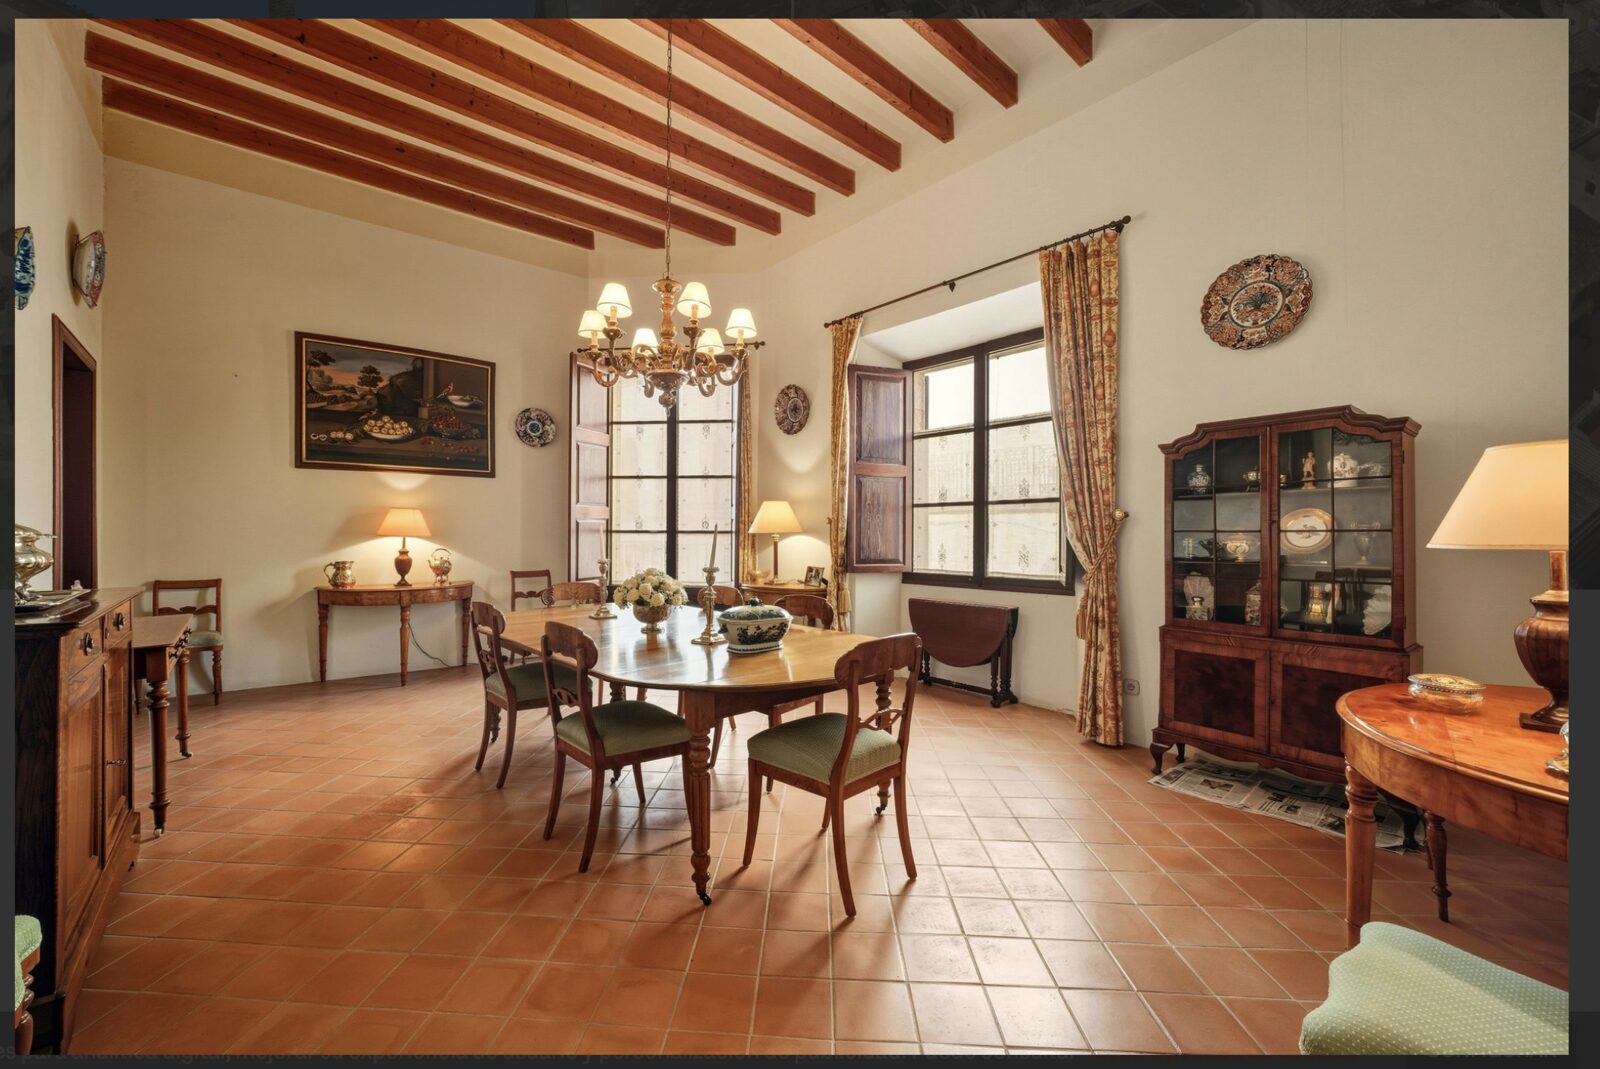
At the heart of Artà stands a property that is not simply a building, but the very origin of the town. This historic palace, around which the municipality developed, holds an unrepeatable architectural and cultural value. Stepping into the property, one senses exceptional volumes, ceilings up to 7–8 metres high, and a sense of space that conveys prestige and permanence. Assets of this nature rarely come to market: they are built once, and endure for generations.
Project dossier — Artá Luxury Boutique Hotel

*As a historic building, the façade is protected and cannot be altered.

Heritage & History

Five centuries of history, from priory to marquisate

A building with medieval roots and a documented history, linked to one of Mallorca's great noble families.

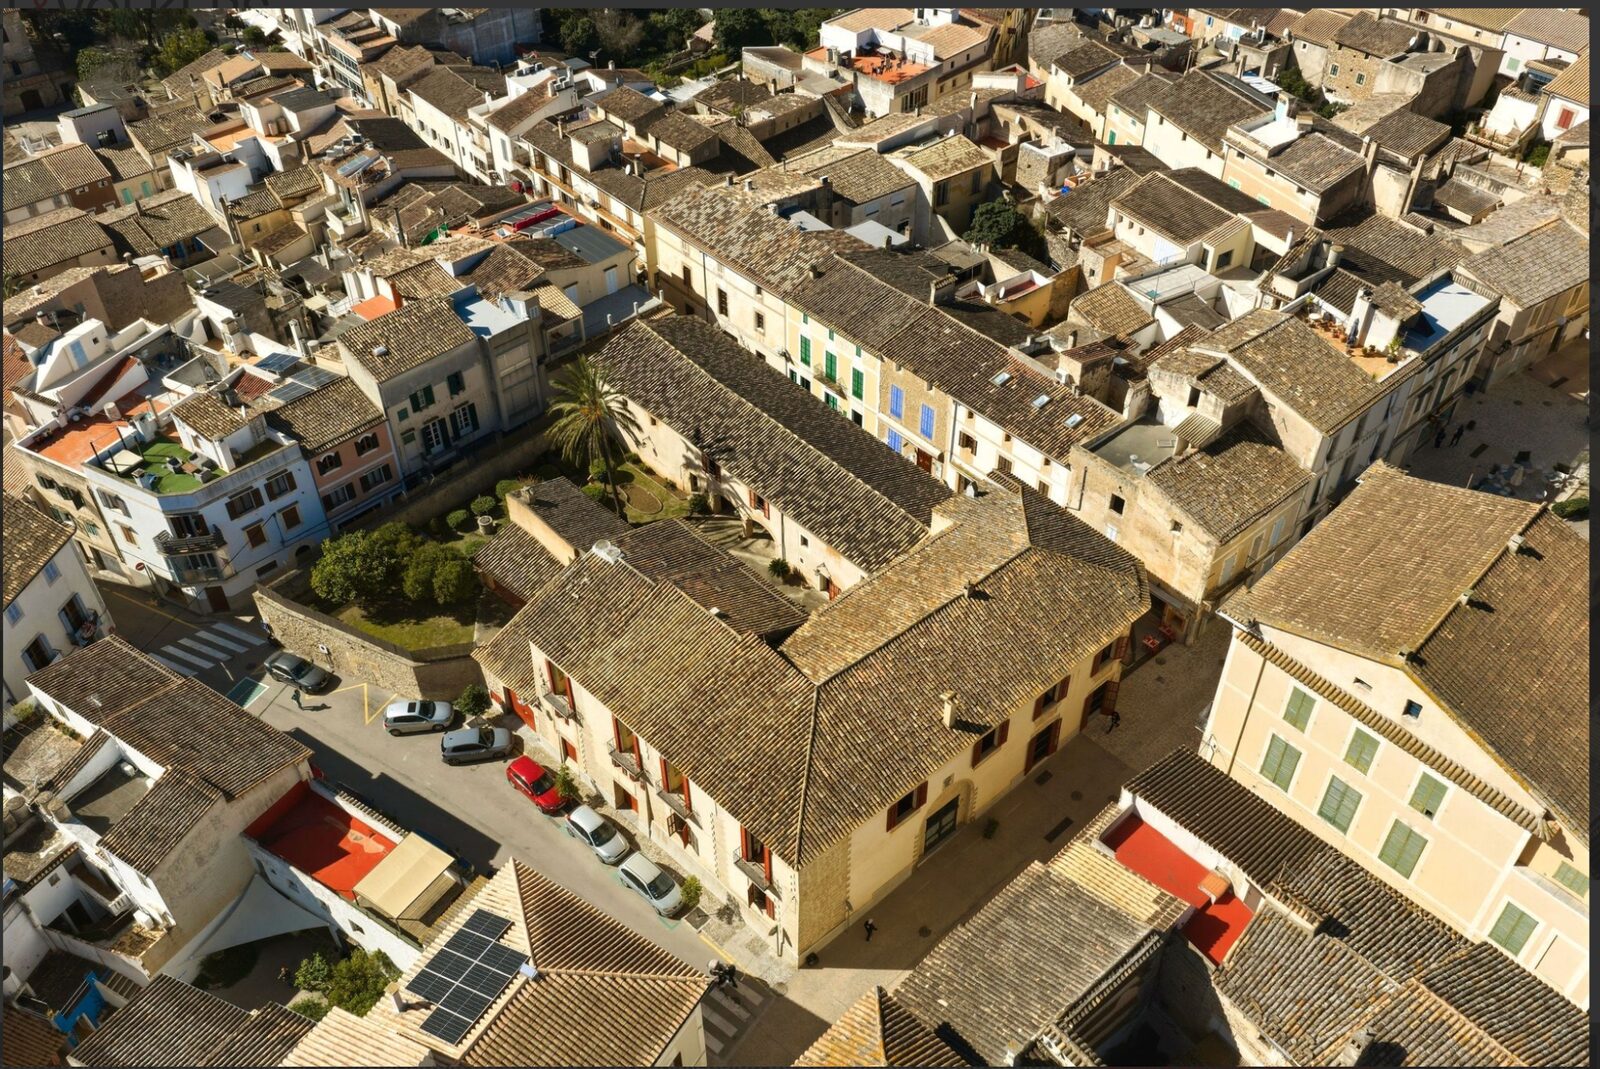
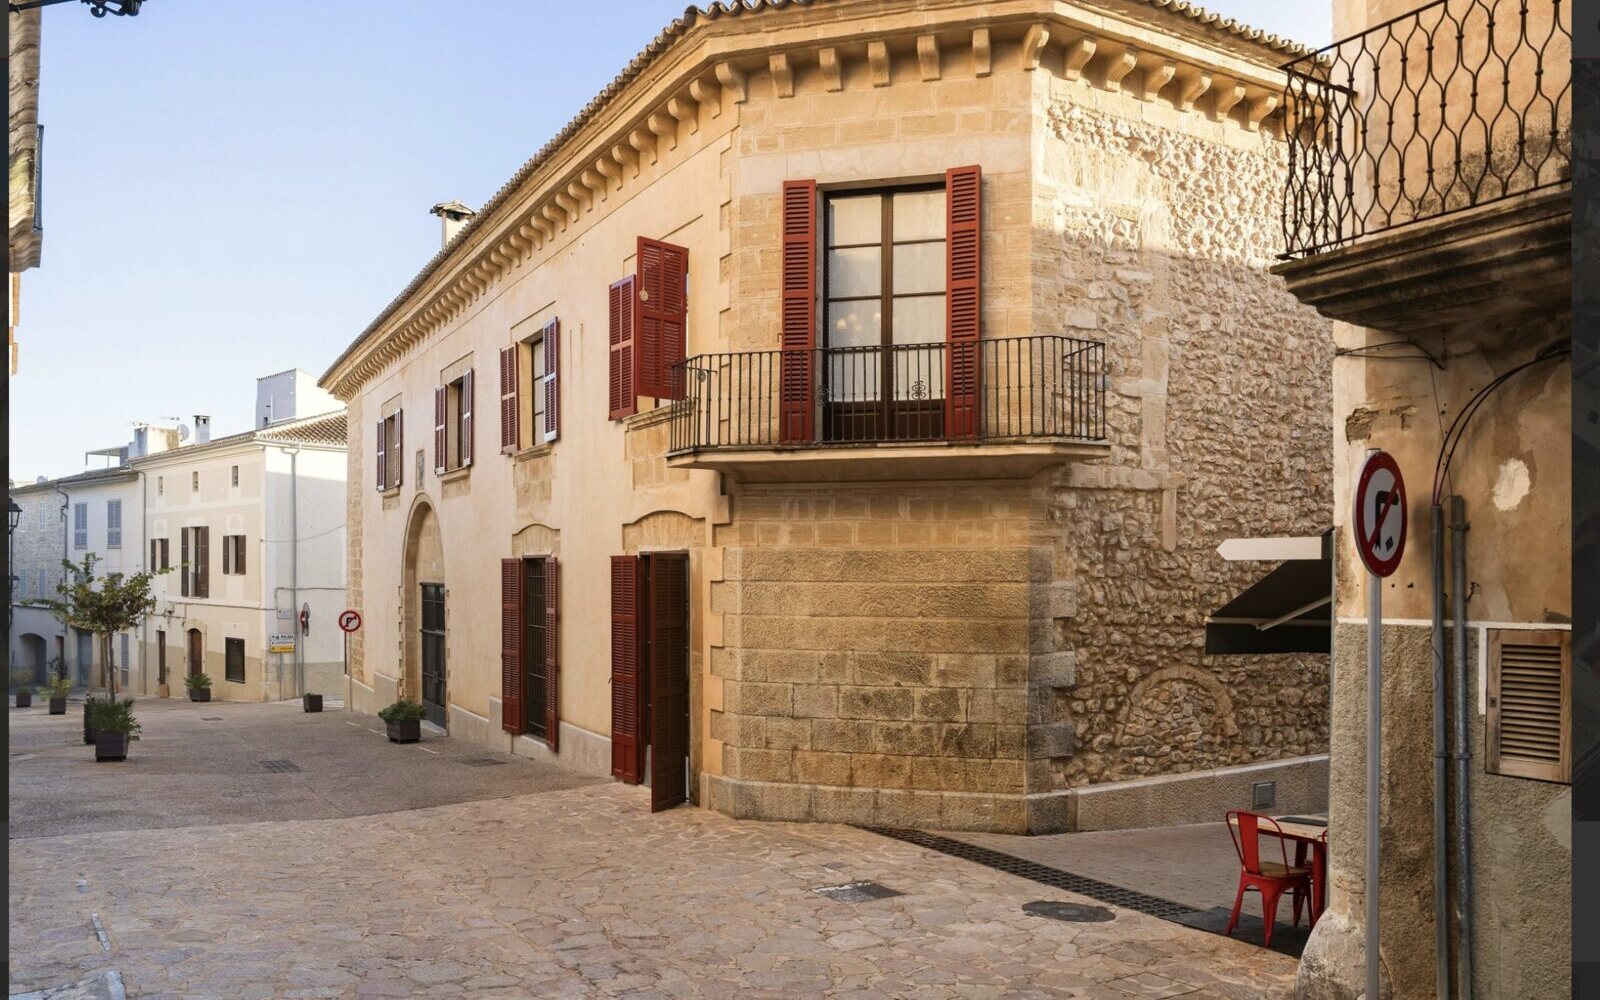
The house's origins date back to the 15th century, likely after 1441, when the Bellpuig estate — a former Premonstratensian priory on the outskirts of Artà — was sold to Albertí Dameto. From then on, the Dameto family, of Florentine origin and settled in Mallorca since the 14th century, began building and renovating their properties in the town, including this manor house, which occupies an entire block of the historic centre, with two façades: one facing Carrer Rafel Blanes, where the main entrance is located, and the other facing Plaça del Trespolet.

In 1637, Philip IV granted Albertí Dameto i Quint Burguès the title of Marquis of Bellpuig. The marquisate's coat of arms, bearing the Cross of Santiago, still crowns the main round-arched doorway on the Rafel Blanes façade today — one of the building's most valuable heraldic features. During the 17th century, amid a period of noble conflicts in Mallorca, the house's walls were reinforced, giving it the fortified appearance it retains. The monumental corbelled balconies, the roof eaves, and the interior garden — enclosed by a wall with access points for riders and carts — were added during successive extensions between the 16th and 18th centuries.

The main line of the marquisate died out in the late 19th century without direct descendants, and the building survives today as one of the most complete testimonies to the shift from monastic to lay noble power in historic Mallorca.

Two ways to approach this project

The property, or the hotel vision

The luxury boutique hotel presented in this dossier is a value proposition — an inspiration for what this property could become, thanks to its history and architecture. It is not the only path: the house can also be purchased as it stands.

Direct property purchase

Acquisition of the palace as it stands today, for its historic and architectural value and its location in the centre of Artà. No obligation to develop any specific project.

Boutique hotel project

The transformation into a boutique hotel is the vision developed in this dossier —the number of suites is adapted to each investor's project—: an example of its potential, not a requirement for purchase.

The Property

Property details

A manor building in the historic centre of Artà, with volumes and a layout uncommon in today's market.

1,743 m²Built area
1,421 m²Plot size
GF + 2Floors
12 mPermitted height
70–80%Site coverage
U-shapedLayout, with interior courtyard
7–8 mCeiling height
IncludedPrivate parking
Legal framework

Permitted uses and licences

Hotel use

Permitted as an urban / inland hotel.

Restaurant

Permitted, including a restaurant in the private courtyard.

Events

Permitted, except for use as a nightclub.

The proposal

A boutique hotel, tailored to each project

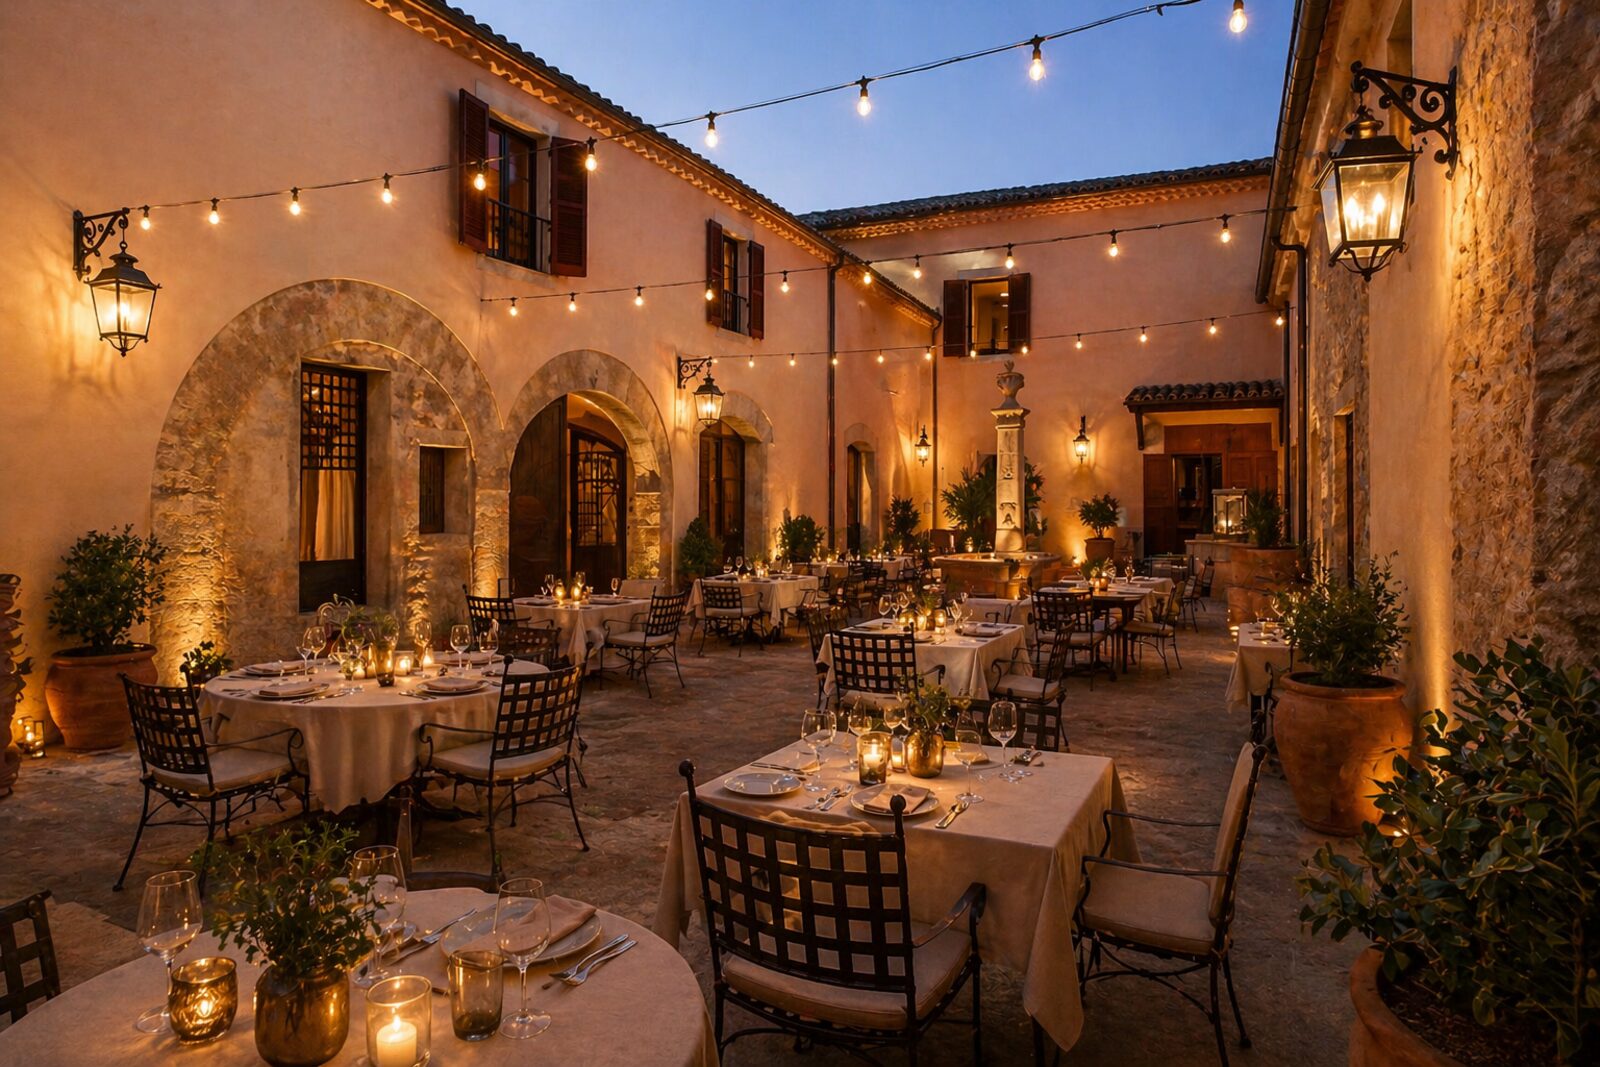
The U-shaped interior courtyard becomes the social heart of the hotel, with potential for a private restaurant and a pool in the garden.

To be defined

Suites, depending on the investment project

50–80 m²

Area per suite

Interior courtyard

With potential for a private restaurant

Garden

Space with potential for a pool

Current condition of the property90% in perfect condition

Most of the property has already been renovated. The remaining 10% — floors and walls already built — is a blank canvas, ready for the hotel project to be developed without starting from scratch.

Project vision

Current condition and render proposal

Tap each image to switch between the palace's current condition and the visualisation of the finished project.

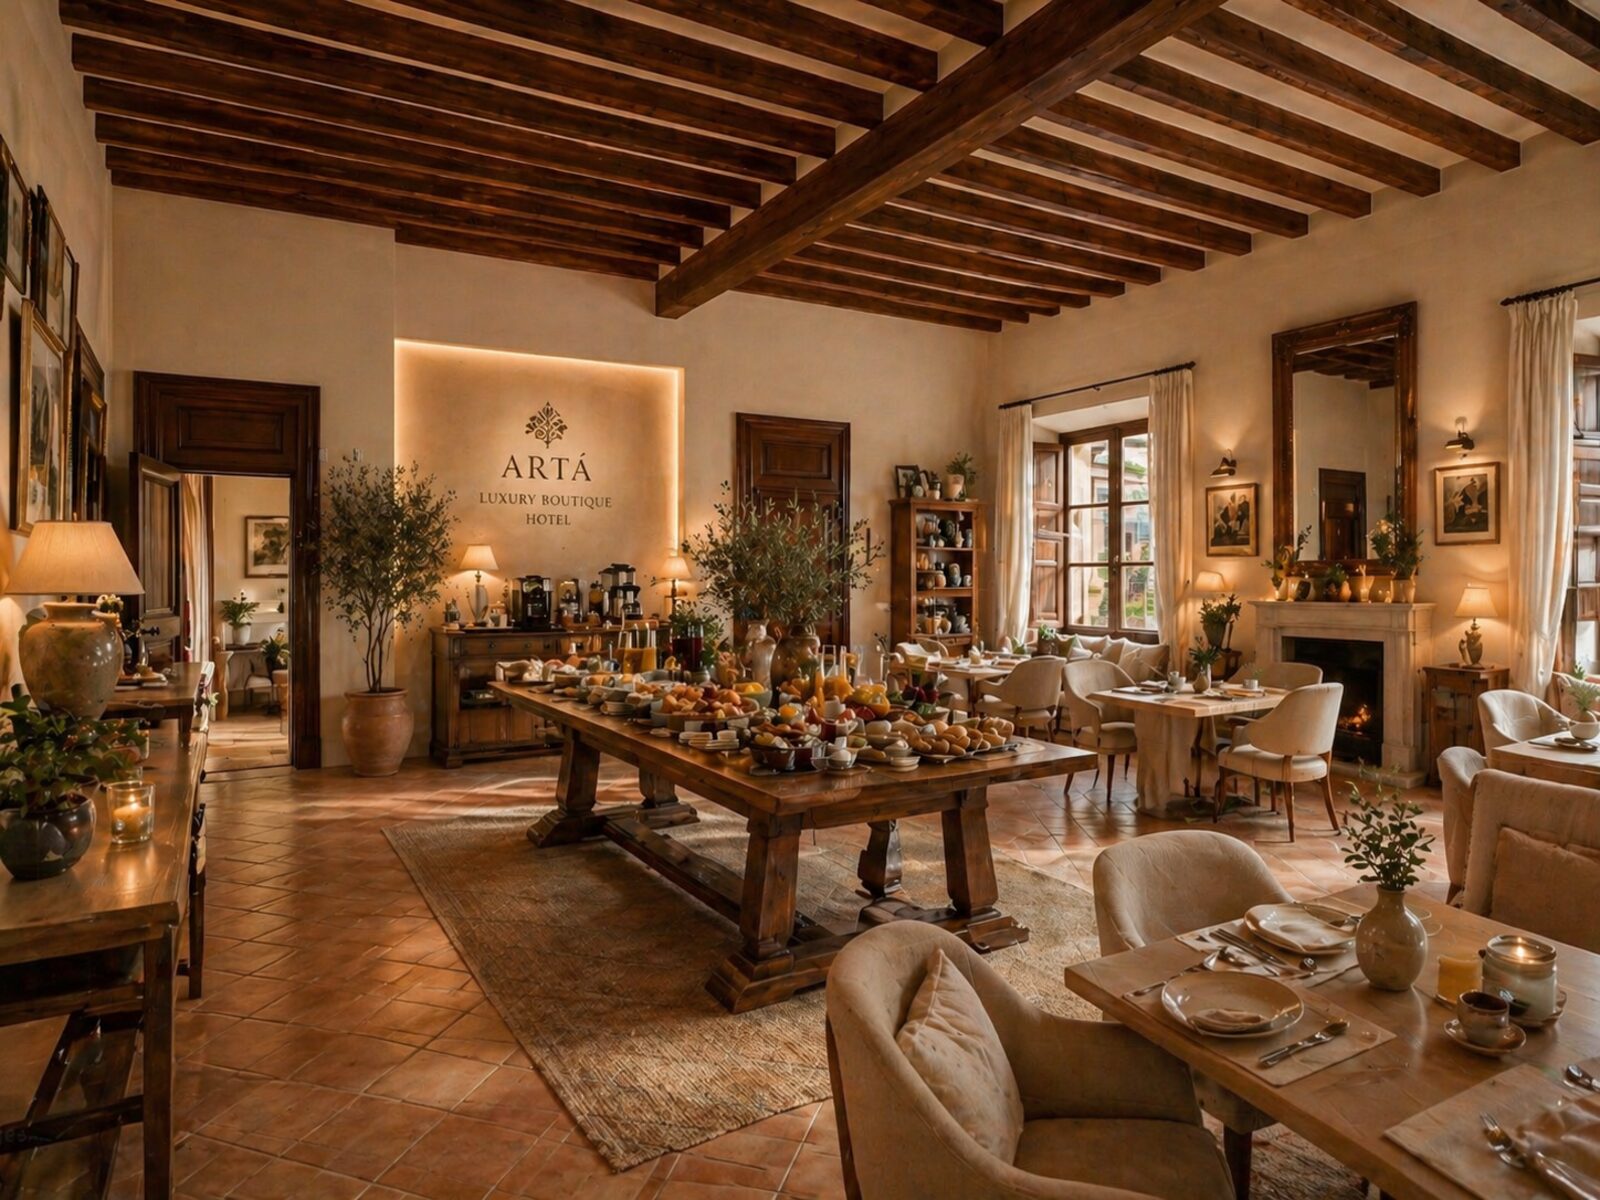
Current condition View render Palace hall, current condition Hall, hotel project render
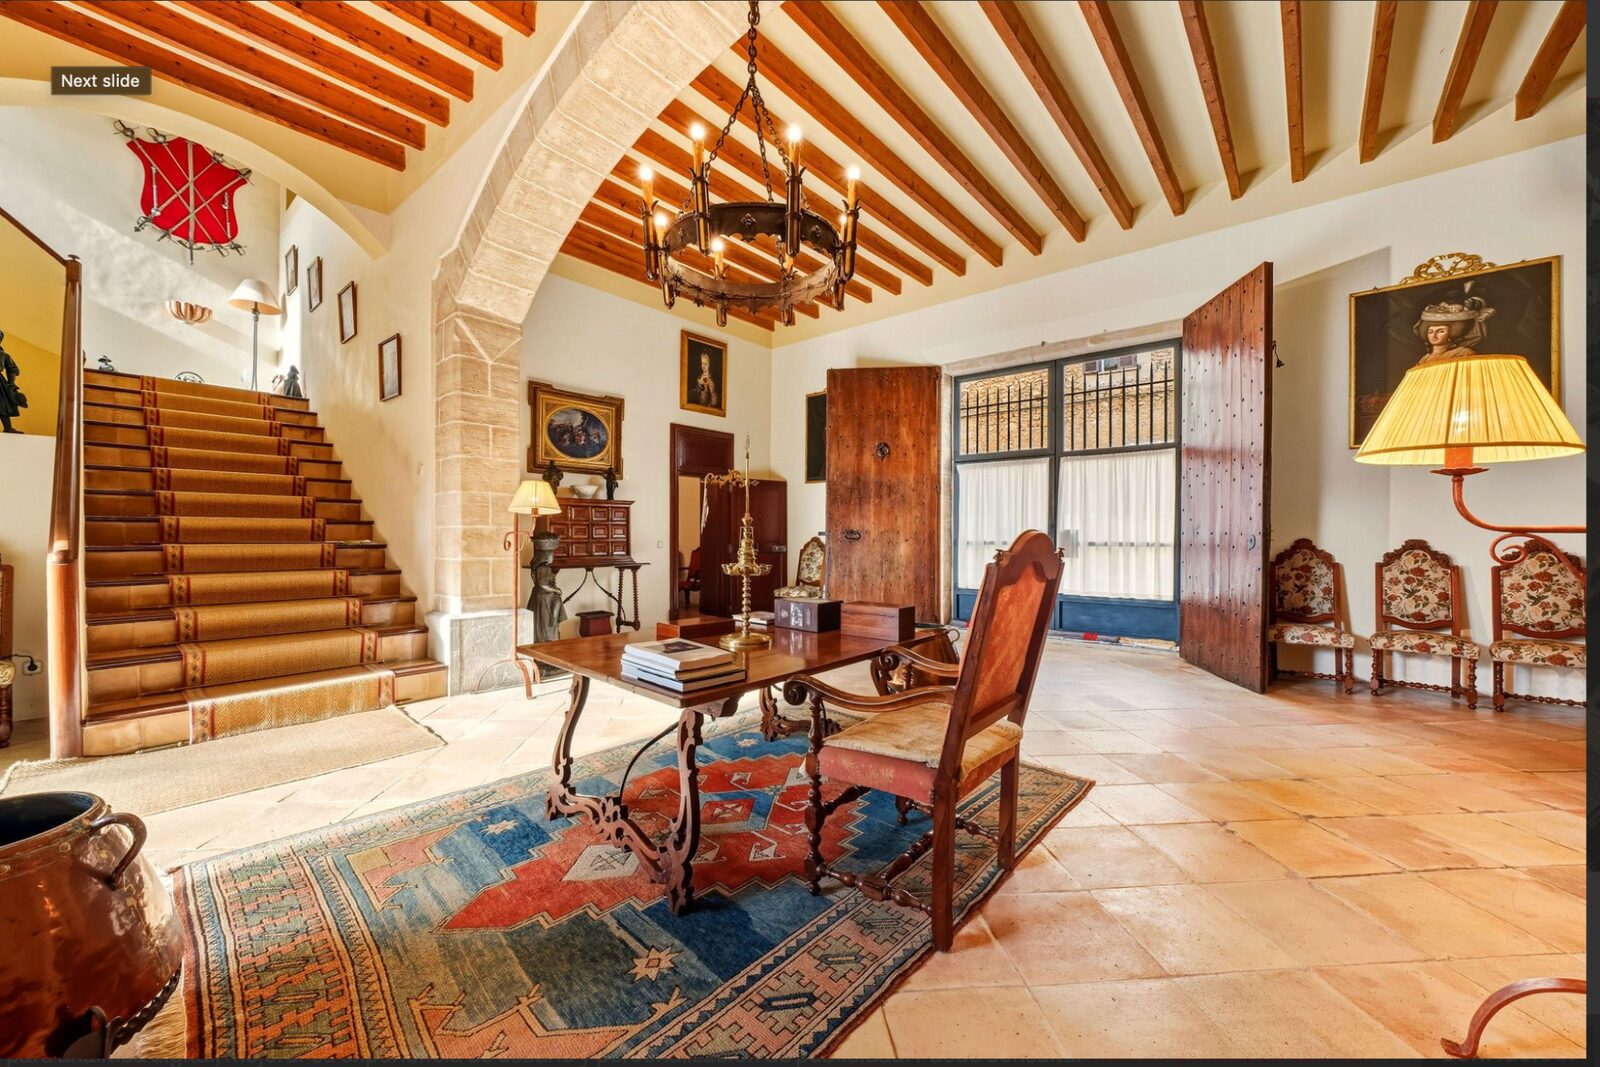
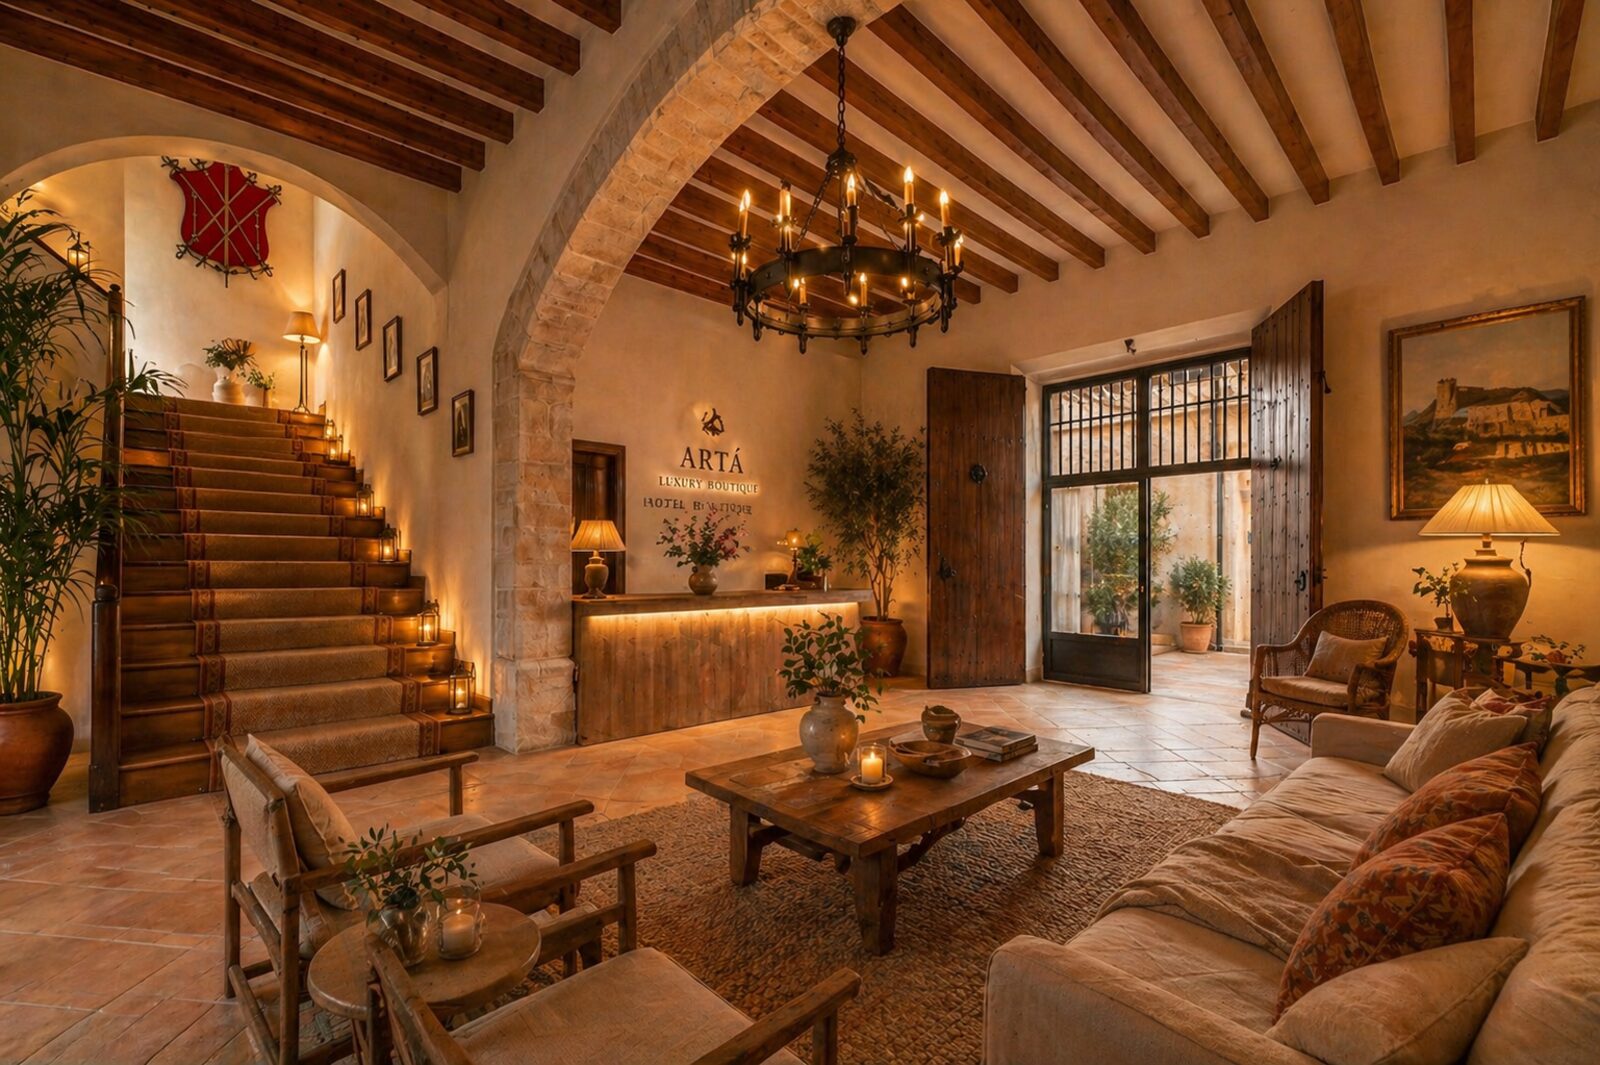
Entrance hallThe original staircase and stone arch are preserved as the centrepiece of the reception.
Current condition View render Interior garden, current condition Restaurant in the courtyard, project render
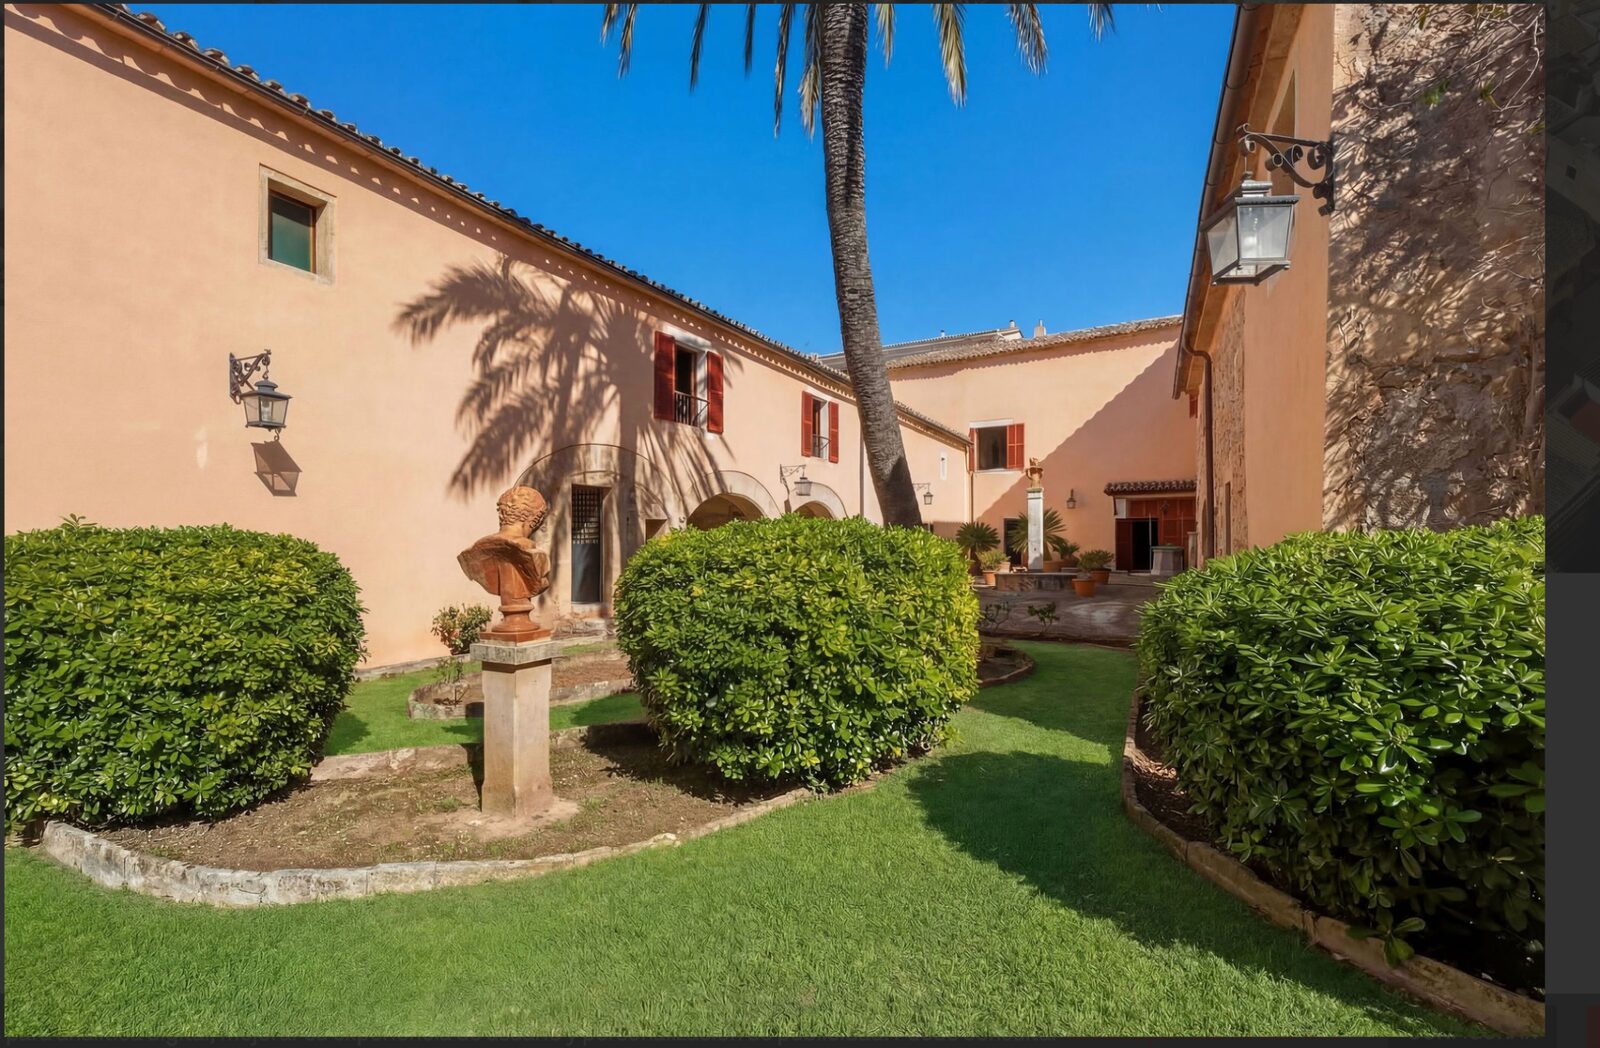
Garden → Private restaurantThe private interior courtyard is transformed into an open-air restaurant, the hotel's social space.
Current condition View render Palace kitchen, current condition Professional kitchen, hotel project render
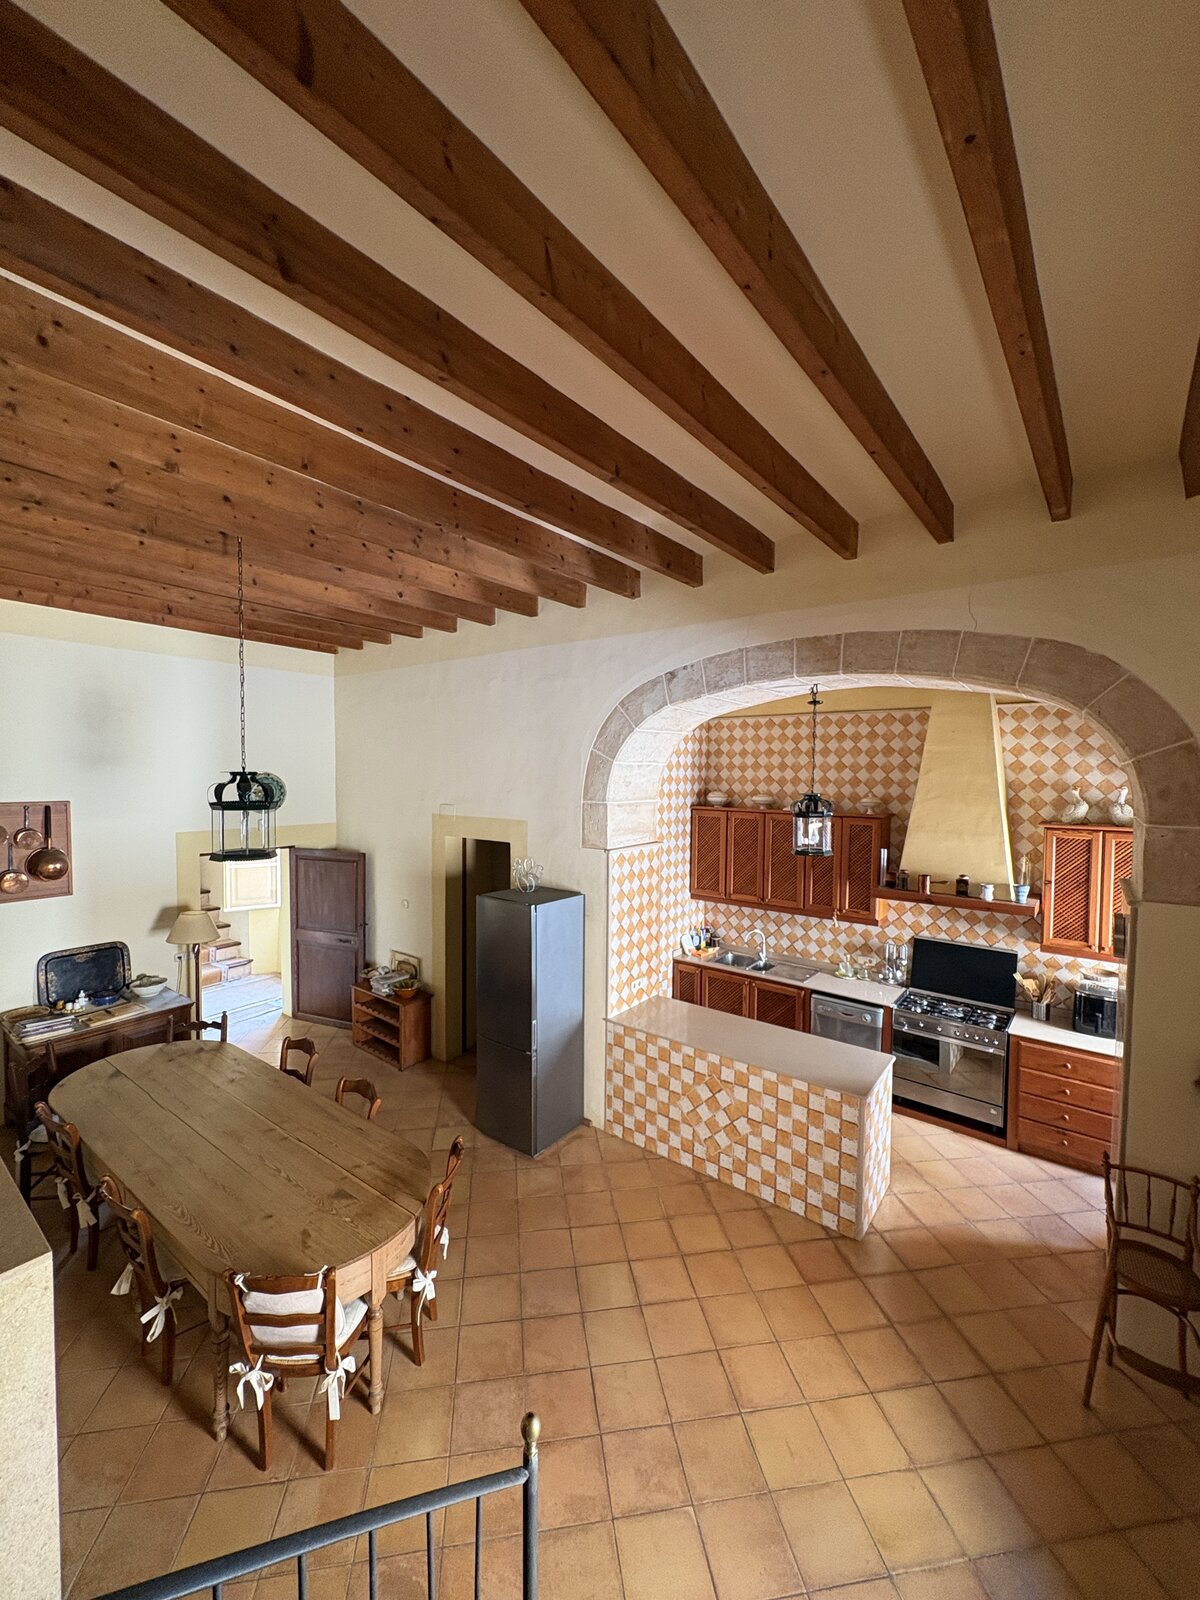
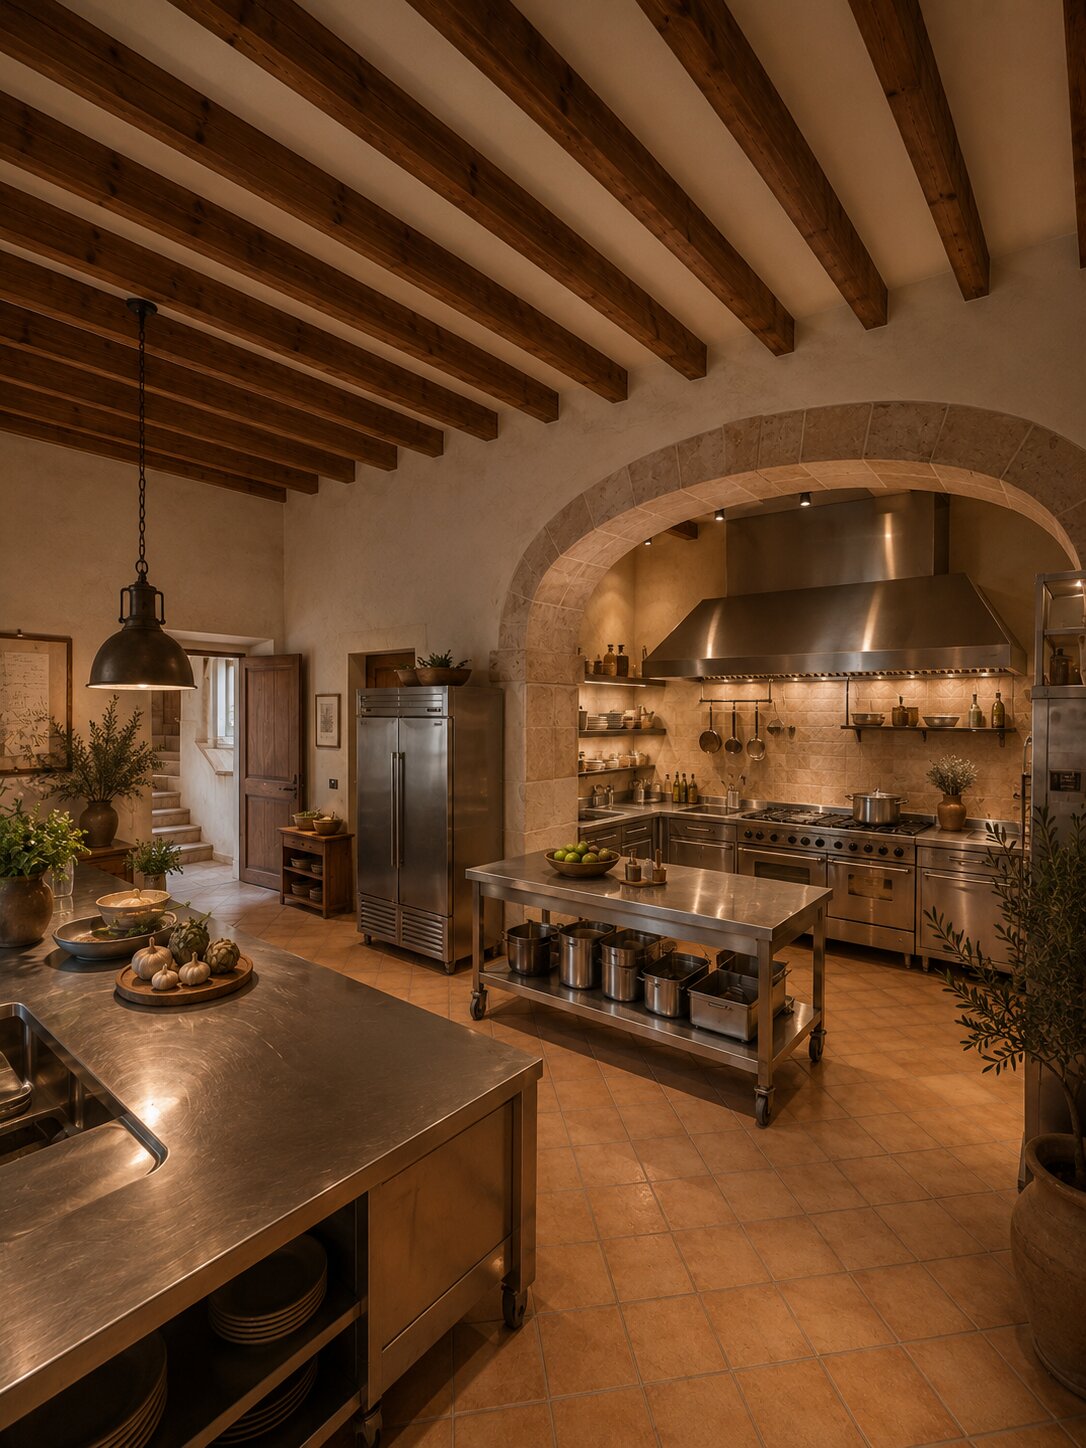
KitchenThe traditional kitchen becomes a professional showcooking kitchen, with a central island and hotel-grade equipment.
Current condition View render Palace corridor, current condition Chillout corridor, hotel project render
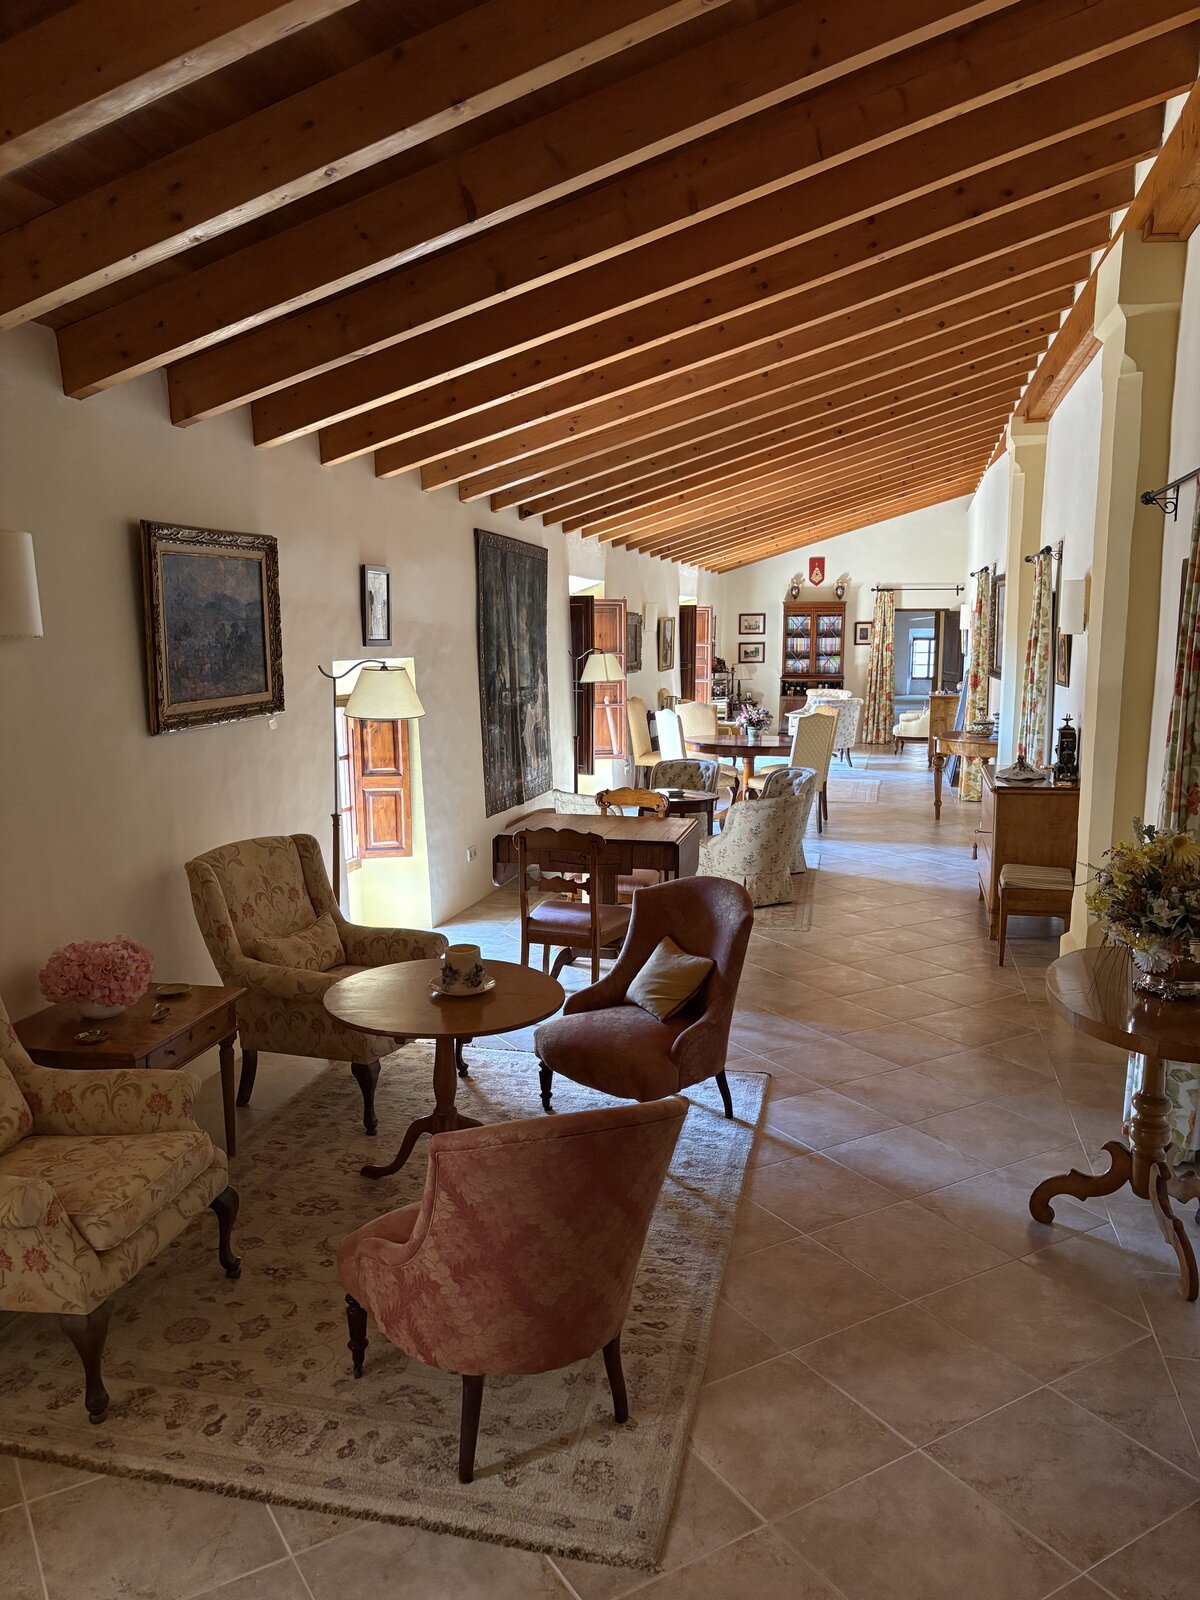
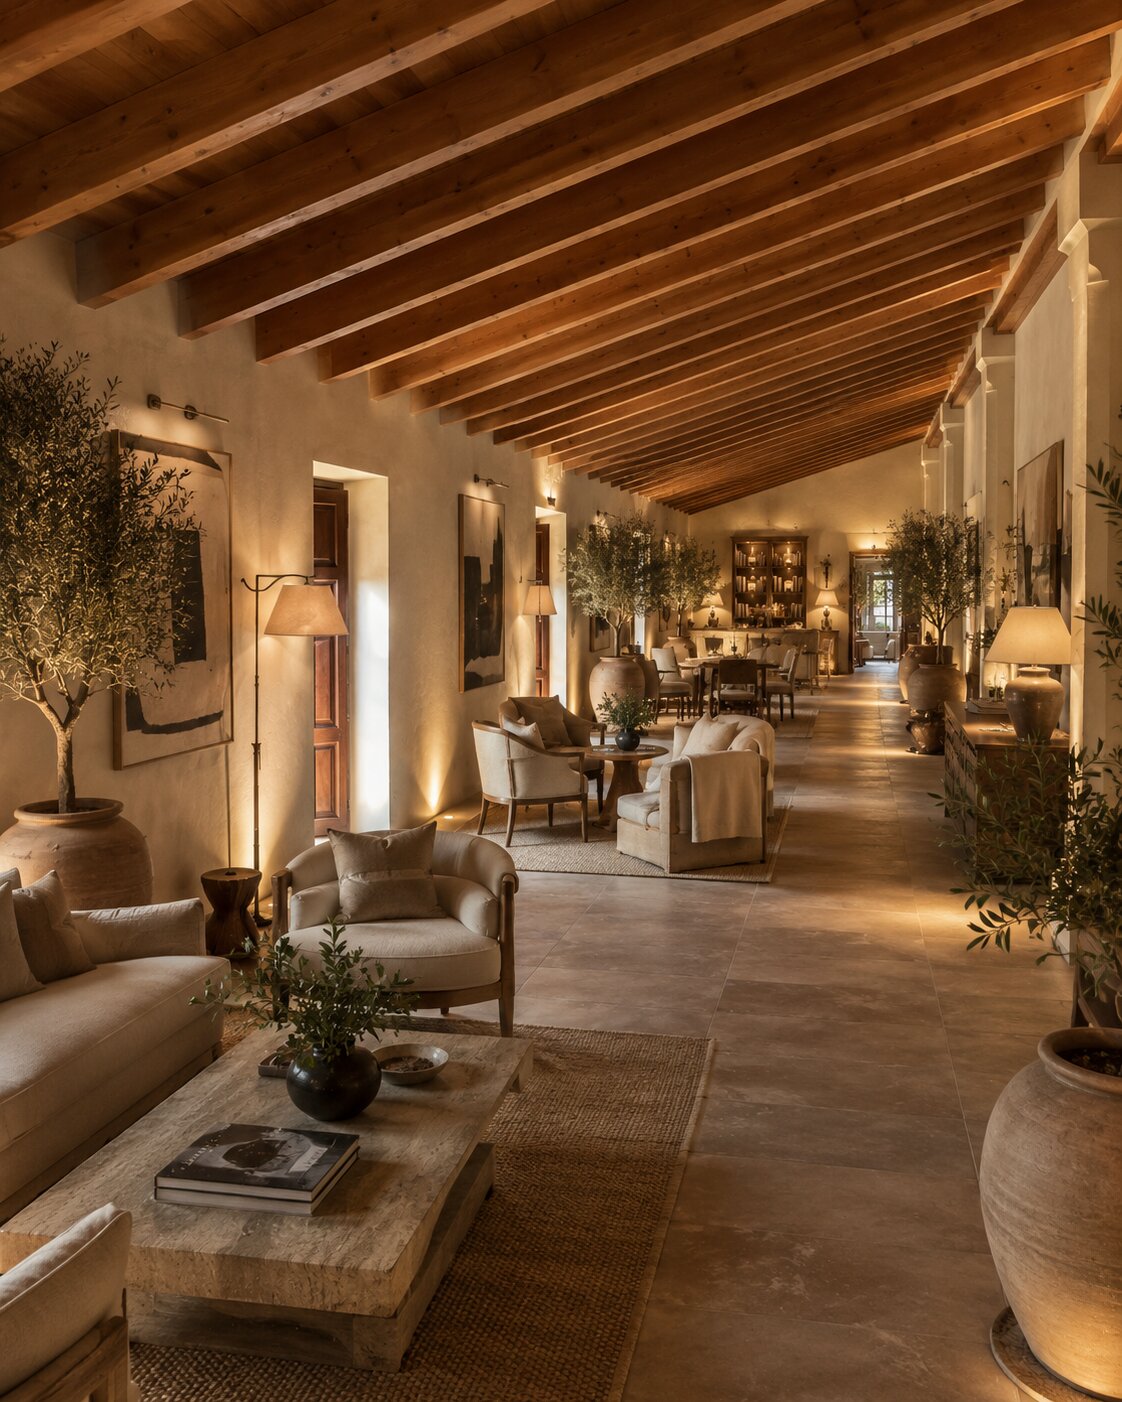
Chillout corridorThe corridor with exposed beams becomes a lounge and relaxation area for guests, between the suites.
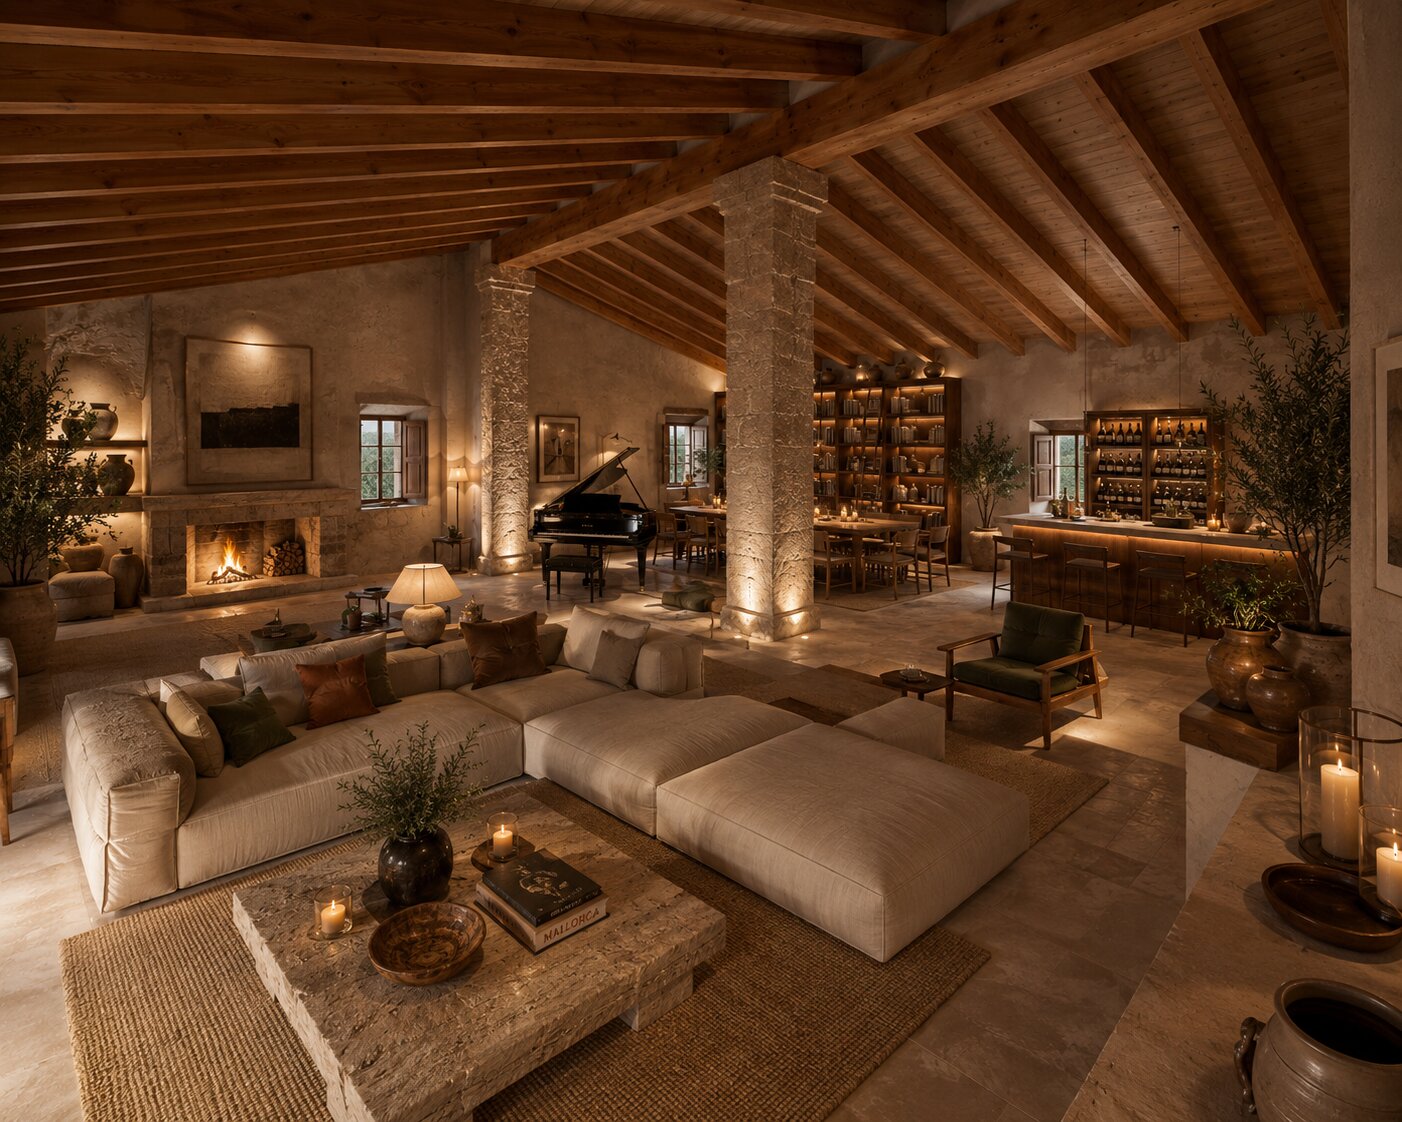
Current condition View render Attic space, current condition Great lounge with fireplace, hotel project render
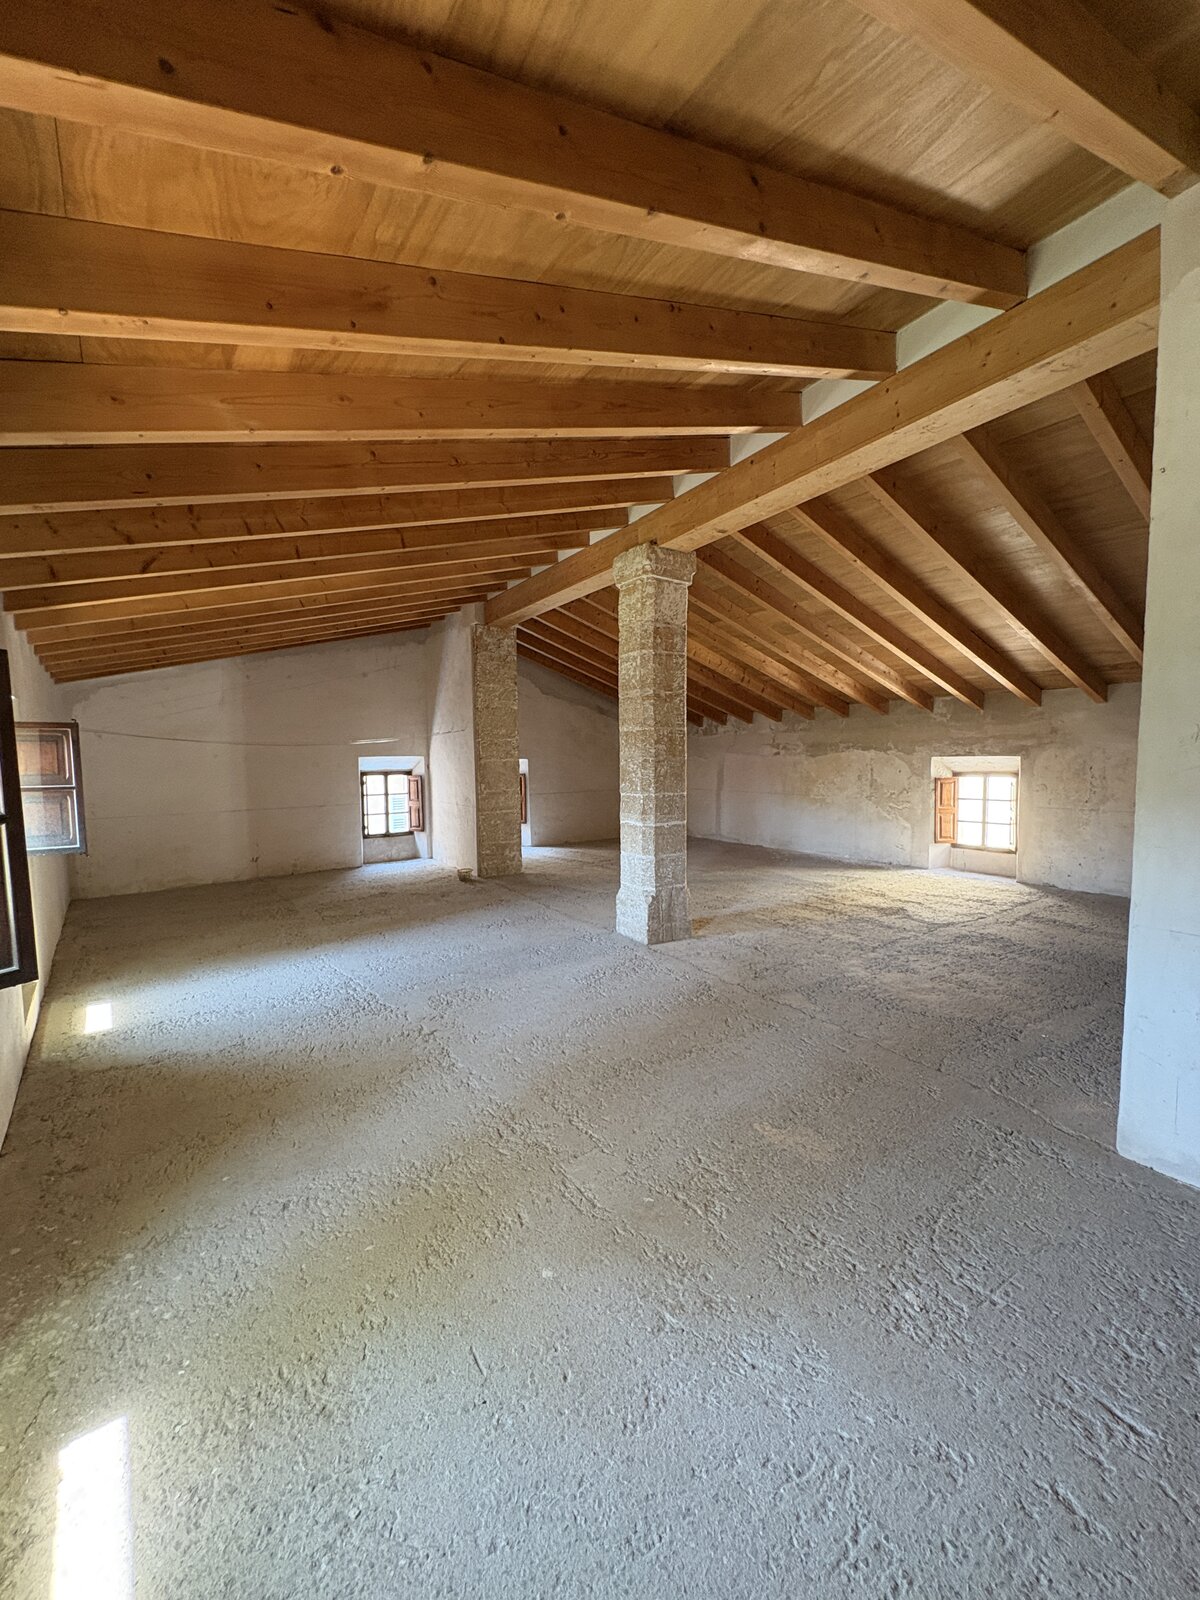
Attic → Great loungeThe raw space on the upper floor is transformed into a great lounge with a fireplace, piano and library for guests.
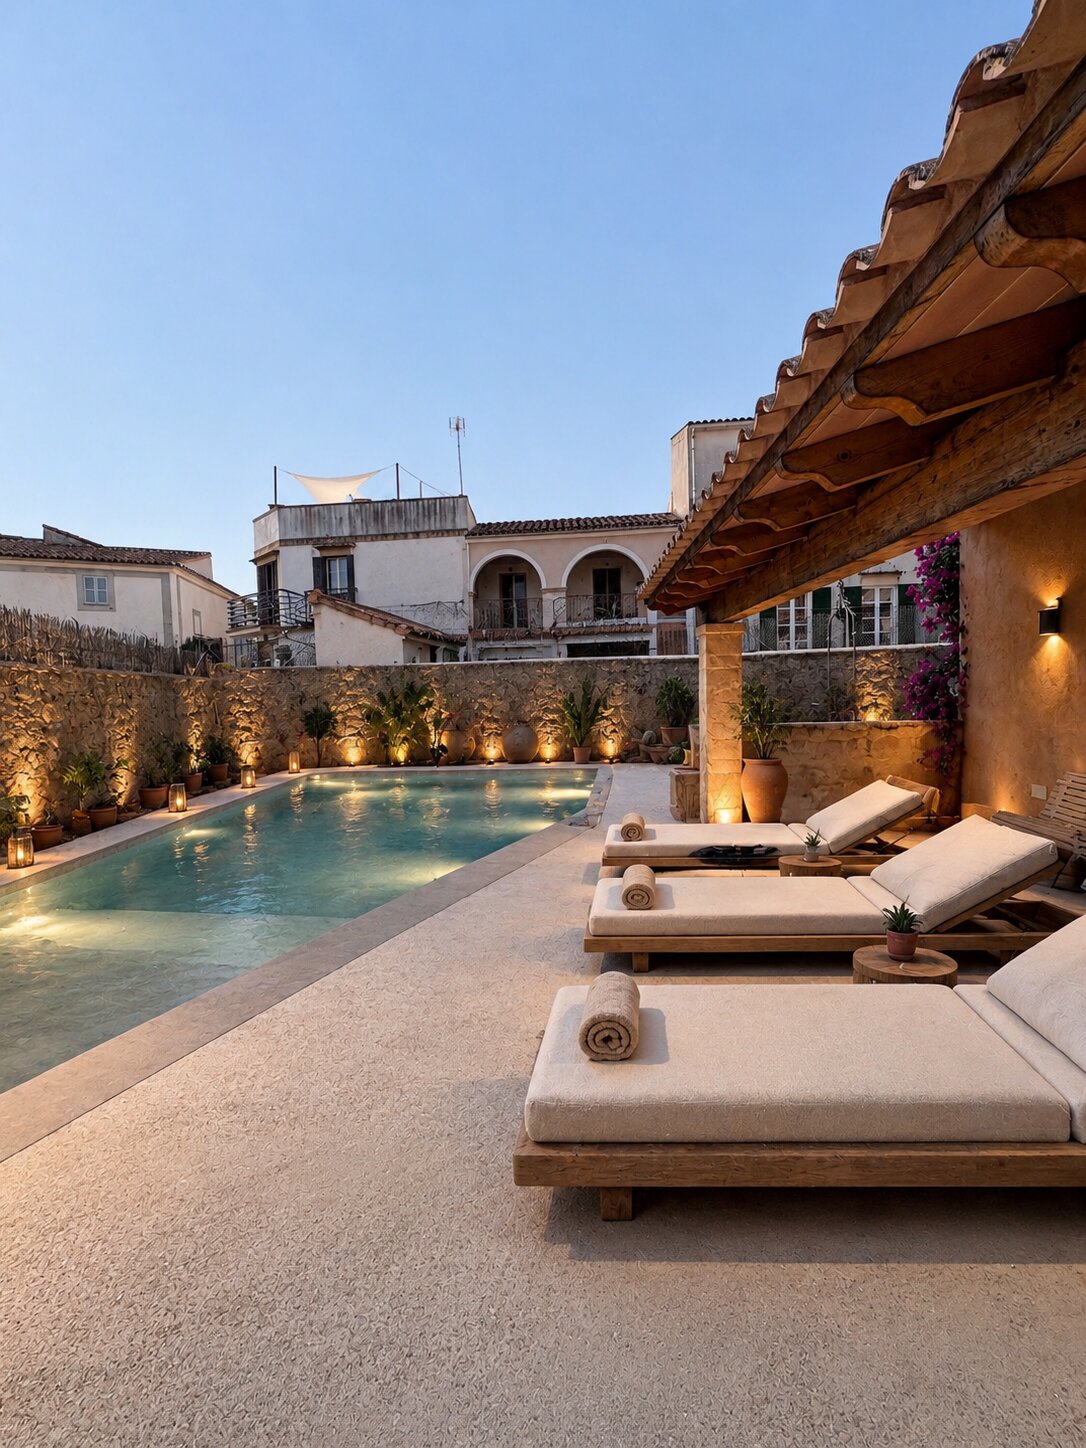
Current condition View render Outdoor area of the palace, current condition Pool and sun terrace, hotel project render
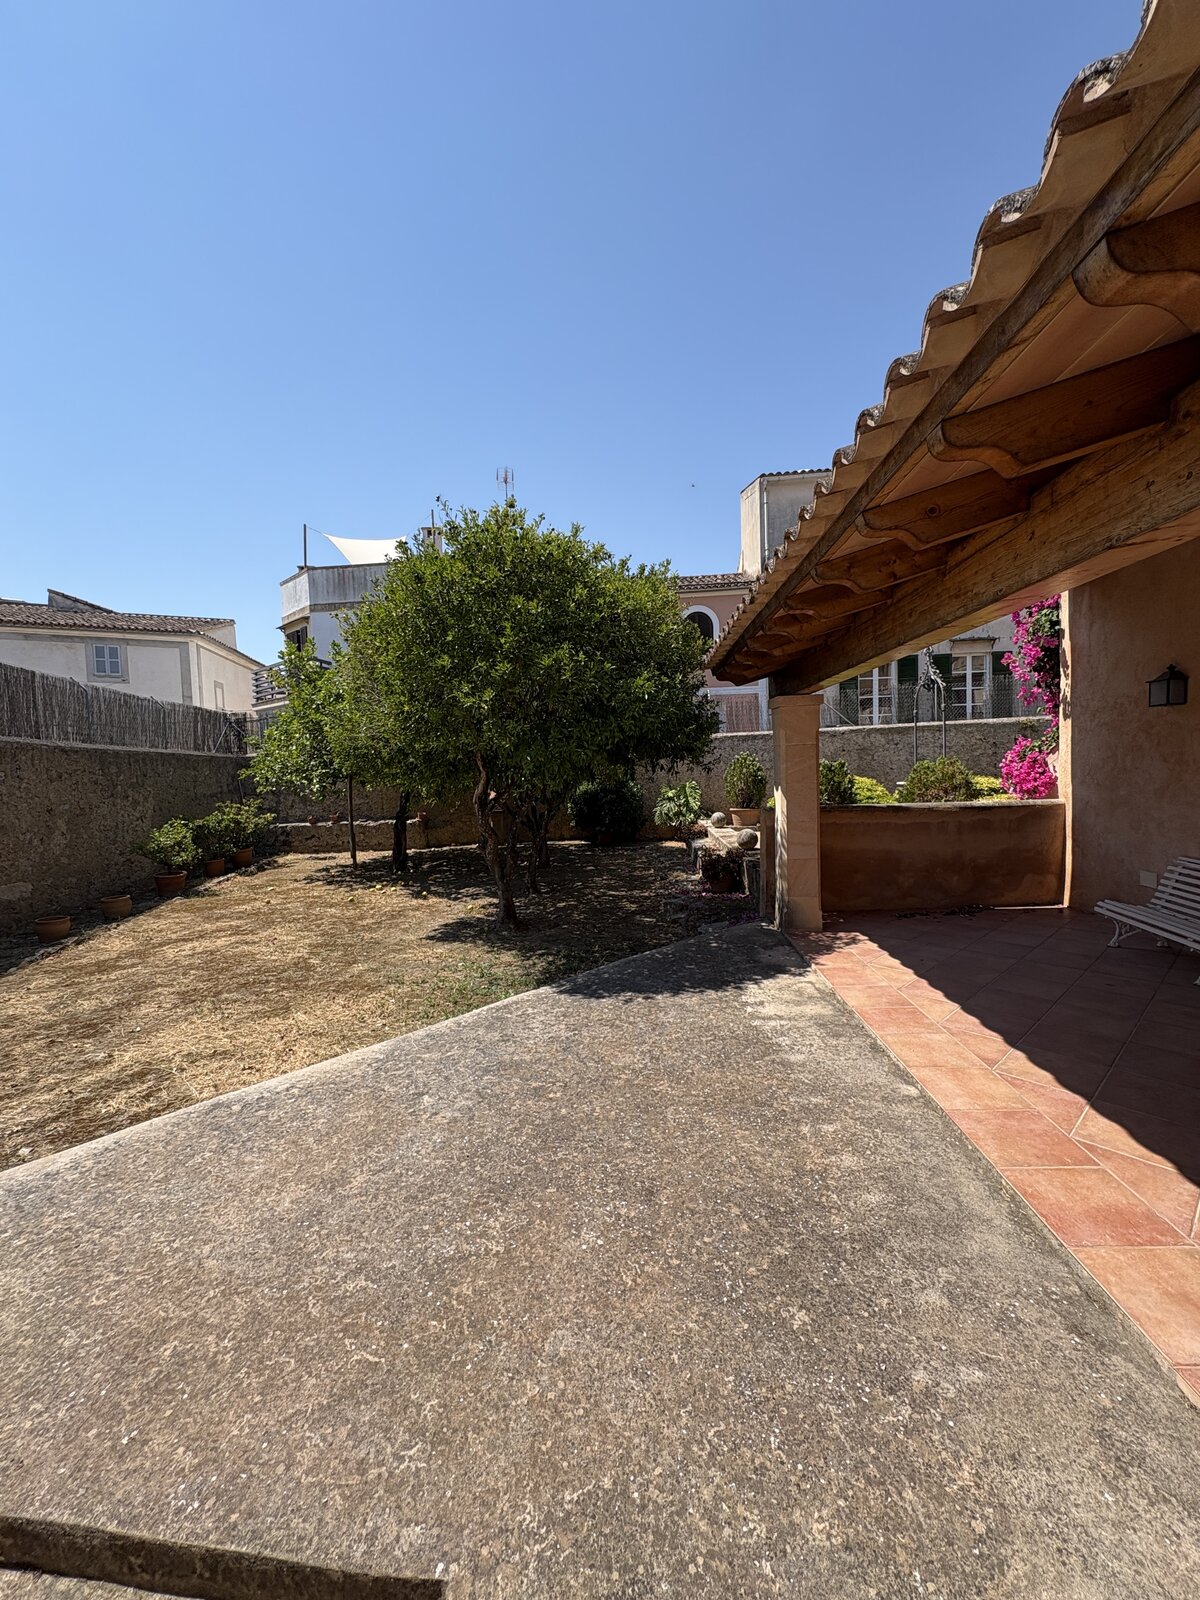
Pool and sun terraceThe outdoor space next to the house becomes a pool with a sun terrace, lit for summer nights.
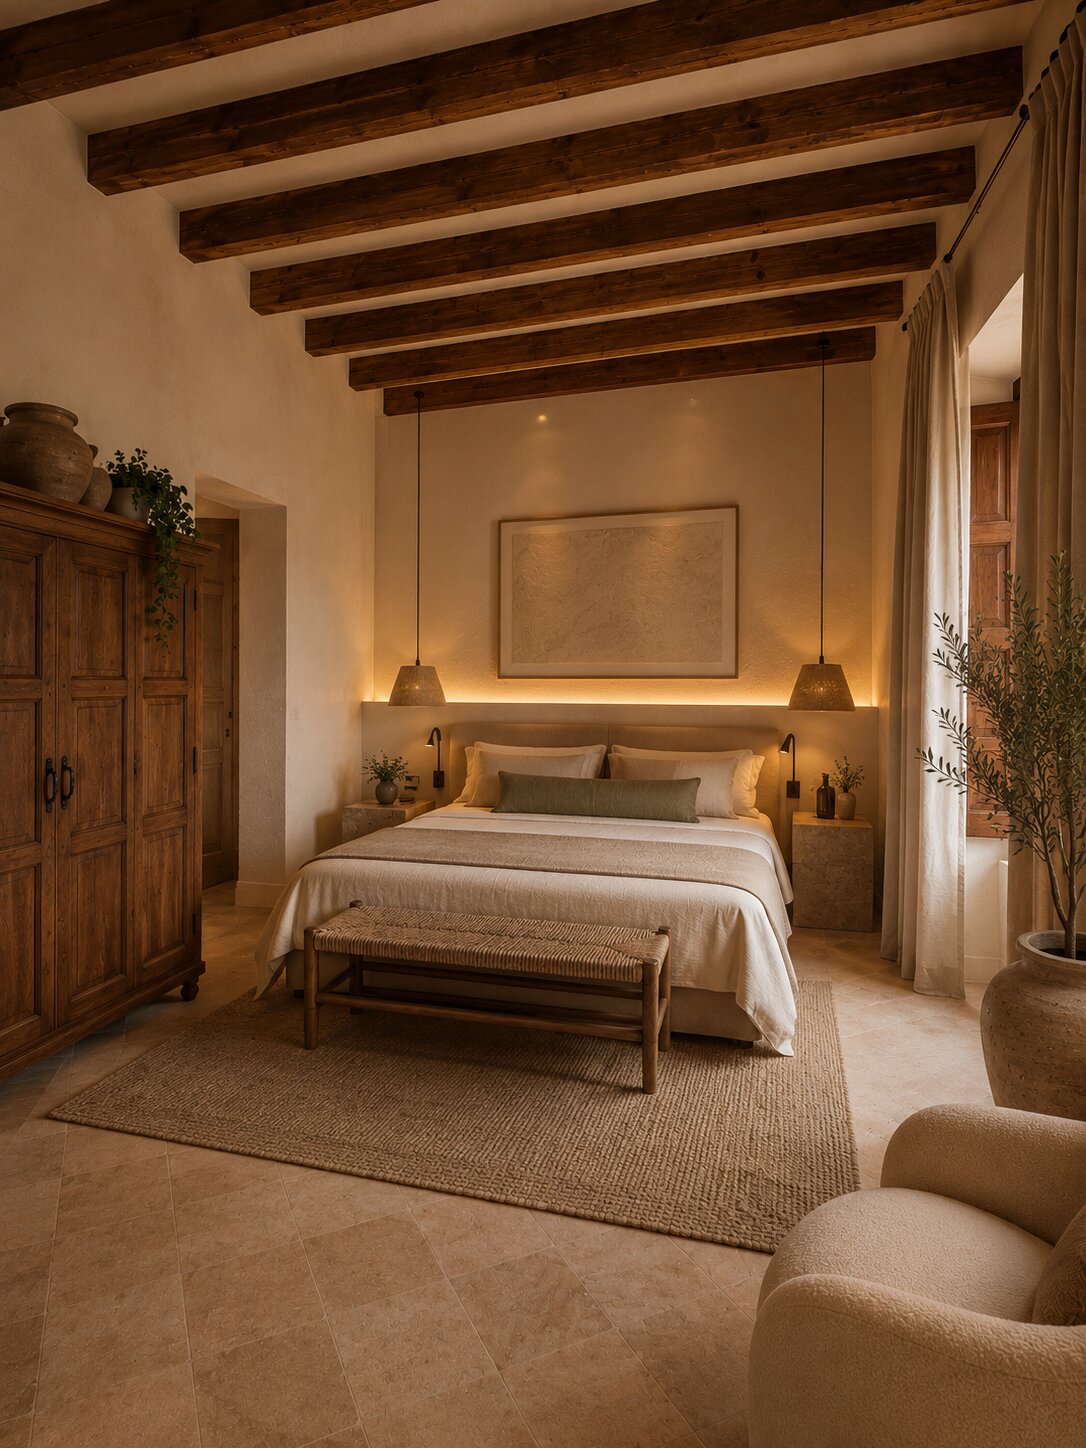
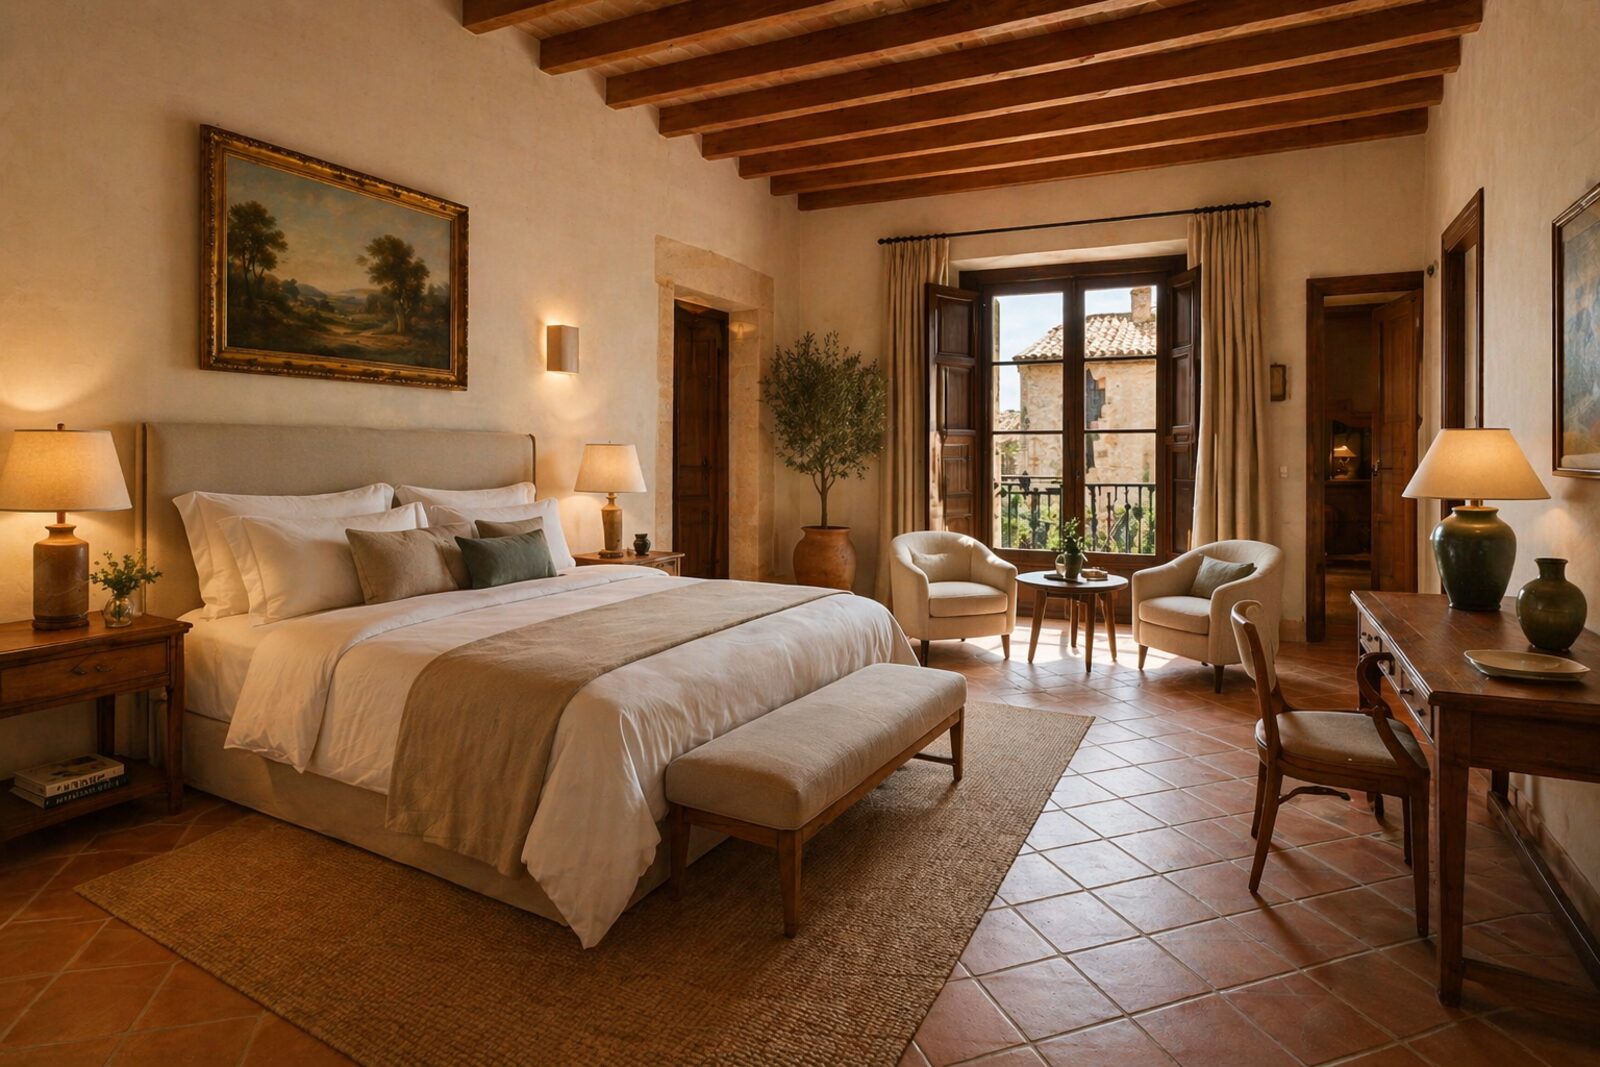
Current condition View render Ground floor bedroom, current condition Hotel suite, project render
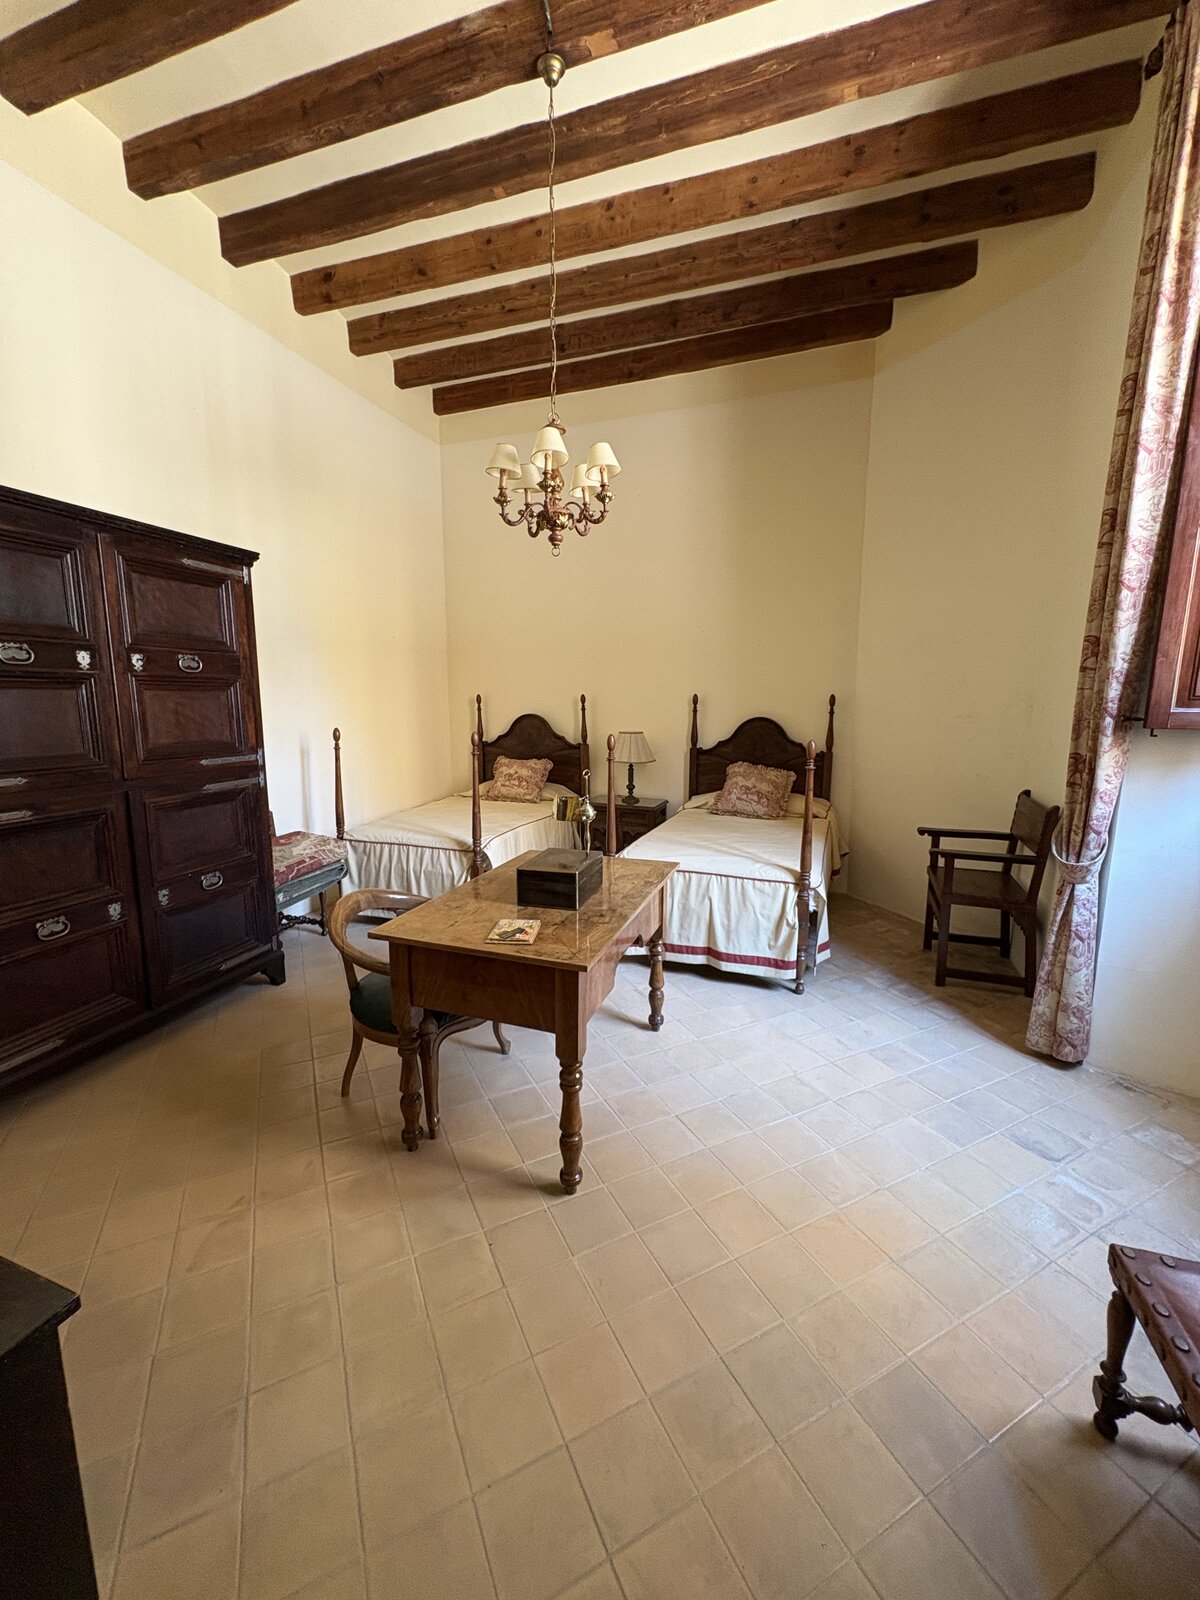
Ground floor bedroomThe original bedroom becomes one of the hotel's suites, preserving the original wooden beams.
Project figures

Investment and returns

Estimated figures for the full project, from acquisition to the hotel's opening.

ItemAmount
Property purchaseEnquire about price →
Capex (renovation and hotel development)
Indicative — depends on each client's final project
€500,000 – €1,000,000
Total estimated investmentEnquire about price →

Estimated returns

Annual revenue€3.8M – €4.8M
EBITDA€1.2M – €1.8M
Margin30% – 38%
Gallery

The palace in pictures

Contact

Interested in this project?

Get in touch with us to receive the full investment dossier, arrange a property visit, or resolve any questions about the project.

Emailluisfernandezlfr@gmail.com
LocationArtà, Mallorca, Spain